

STRATFORD, ON
MLS#X14137042
$549,900
ABOUT THIS PROPERTY
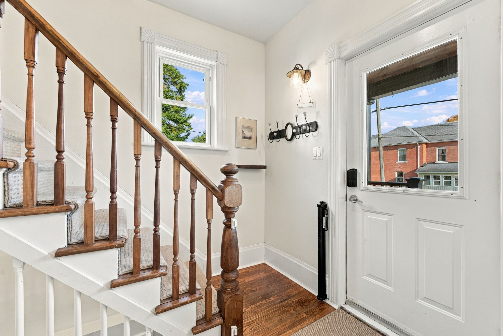
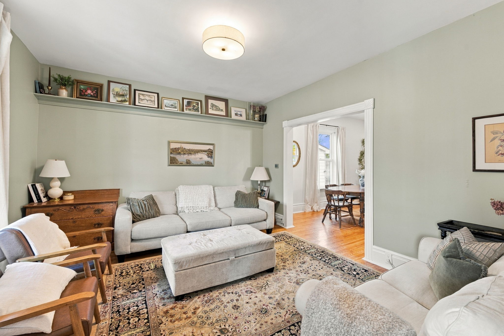
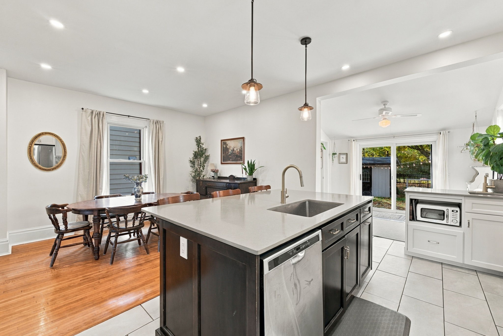
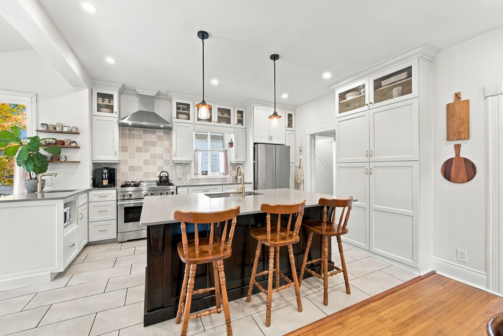
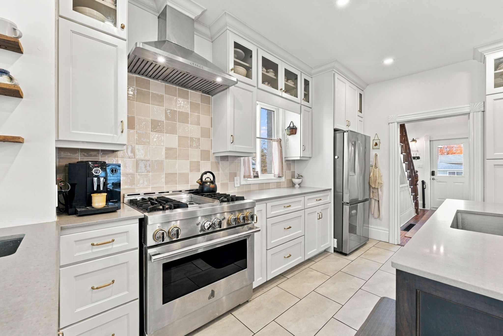
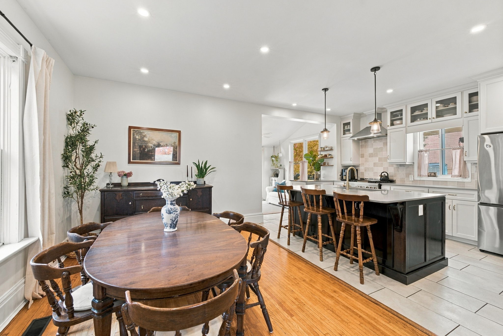
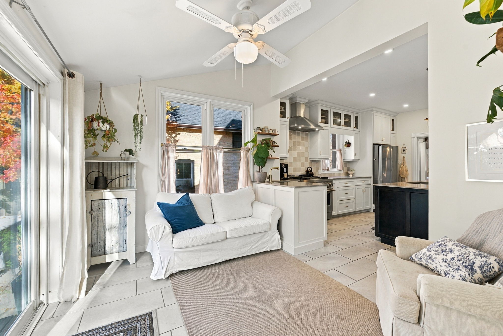
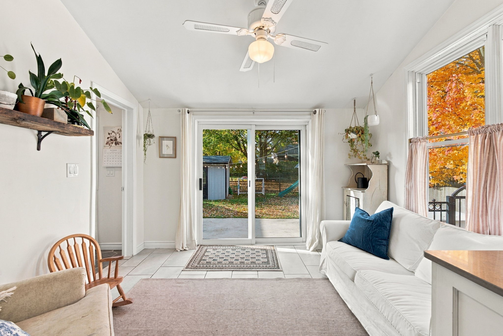
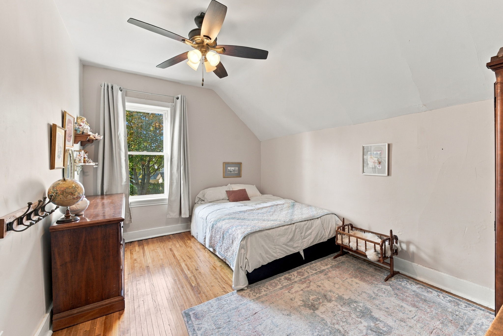
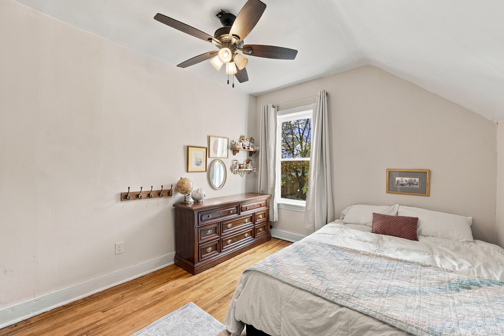
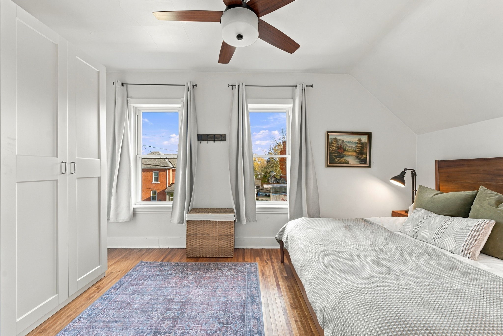
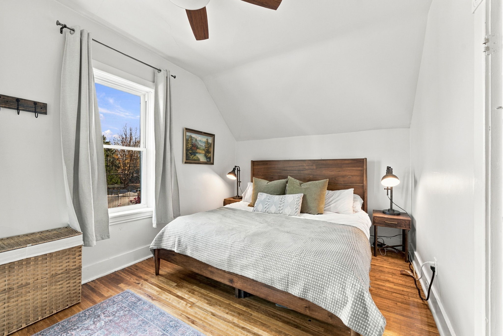
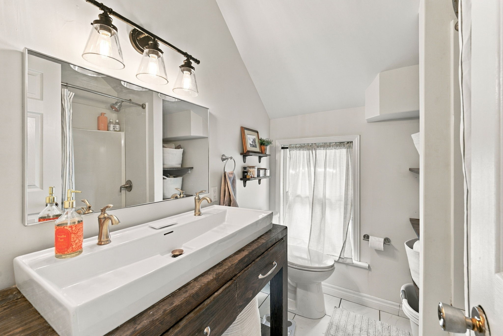
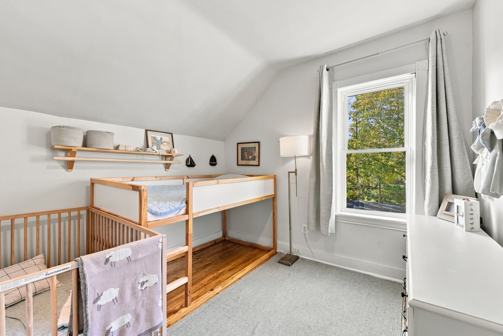
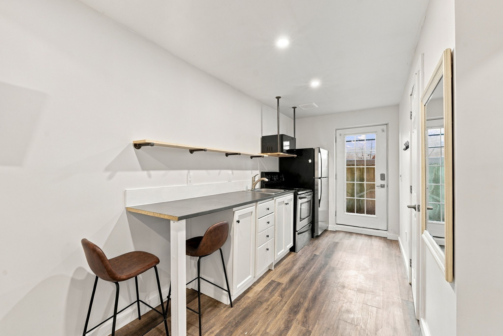
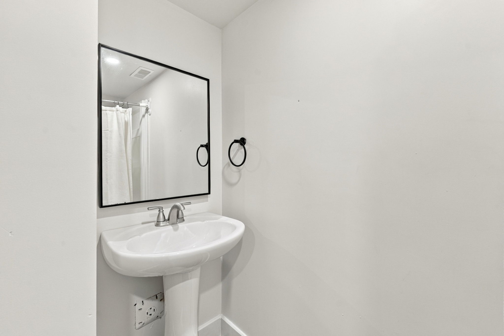
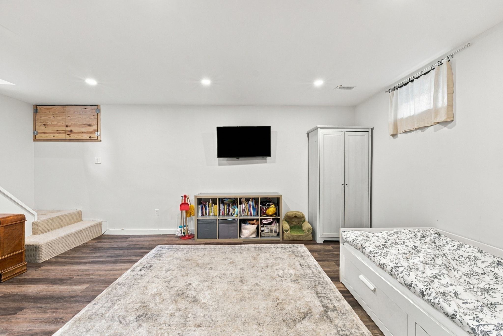
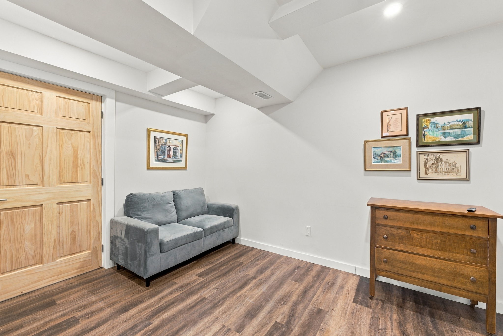
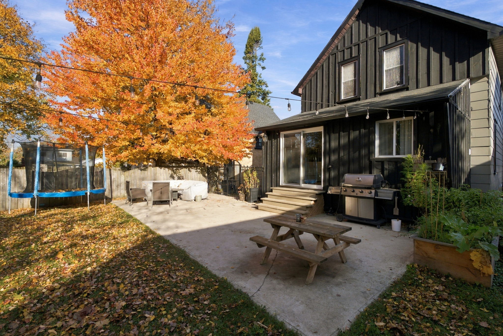
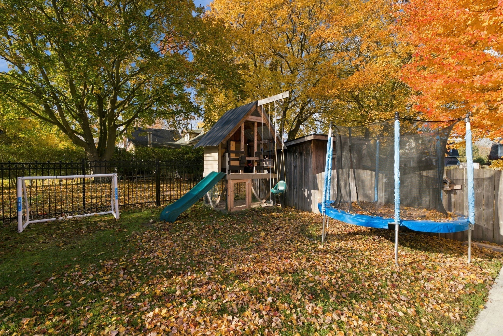
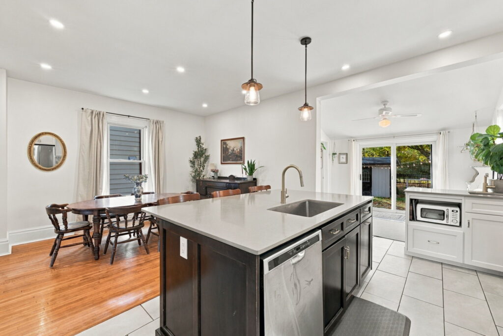
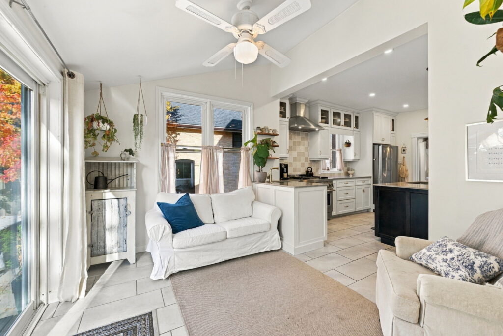
Character, modern updates, and a spacious kitchen come together in this well-maintained three-bedroom home. Tall baseboards, 9-foot ceilings, and charming details preserve the home’s character, while modern improvements add comfort and functionality. The kitchen is a standout feature, with quality cabinetry extending to the ceiling, a beautiful tile backsplash, a 36-inch JennAir gas range, and an oversized island with quartz countertop offering seating and additional storage underneath. Filled with natural light, the kitchen flows into the dining area and adjoining living room, creating a welcoming space for everyday living and entertaining. At the rear of the home, a bright sitting area provides another comfortable place to relax, with a convenient three-piece bathroom and main-floor laundry nearby. Upstairs, you’ll find three bedrooms, including a spacious primary bedroom with a step-in closet. The family bathroom features an oversized vanity with dual faucets and a tub/shower combination. The finished basement offers additional living and recreation space, along with another three-piece bathroom, giving you flexibility for family, guests, or a home office. Outside, a concrete patio offers a great spot to enjoy the backyard. A concrete driveway, vinyl windows throughout, and newer appliances are additional features worth appreciating. With its blend of original character, quality finishes, and functional living spaces across three levels, this home has plenty to offer.
19 ELM STREET, STRATFORD, ON
Main Floor Laundry
Oversized Island with Quartz Countertop
3 Bathrooms
Property Type
Single Family Home
Storeys
1.5
Ownership
Freehold
Annual Property Taxes
$3,636
Garage
No Garage
Year Built
1885
Basement
Fully Finished
Lot Size
39 x 97.12
Elementary Schools
Shakespeare, St. Ambrose
Secondary Schools
SDSS, ST. Michaels Catholic School
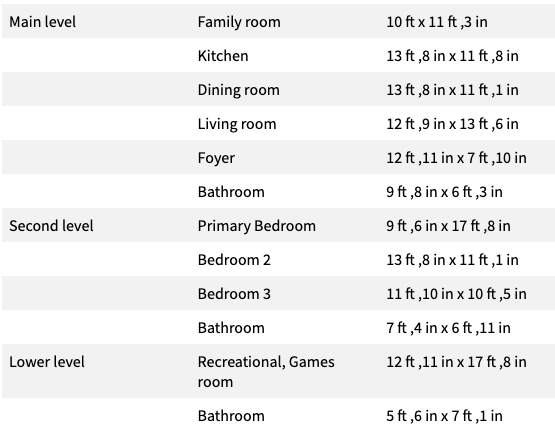
ROOMS

PRESENTED BY:
Jennifer Anderson
Team Leader – Broker

PRESENTED BY:
Jamie Gerber
Realtor®
ELEVATE YOUR EXPERIENCE
